

Listing Courtesy of:  YES MLS / Listed By: Viktor Gavrylyuk, Century 21 Homestar - Contact: homesbyviktor@gmail.com, 440-212-1019
 YES MLS / Listed By: Viktor Gavrylyuk, Century 21 Homestar - Contact: homesbyviktor@gmail.com, 440-212-1019
 2212 Glouchester Drive Lyndhurst, OH 44124
Active (2 Days)
$119,900 (USD)
Description
MLS #:
5245429
5245429
Taxes
$2,433(2025)
$2,433(2025)
Type
Condo
Condo
Year Built
1969
1969
Style
High Rise
High Rise
Views
Neighborhood
Neighborhood
School District
South Euclid-Lyndhurst - 1829
South Euclid-Lyndhurst - 1829
County
Cuyahoga County
Cuyahoga County
Community
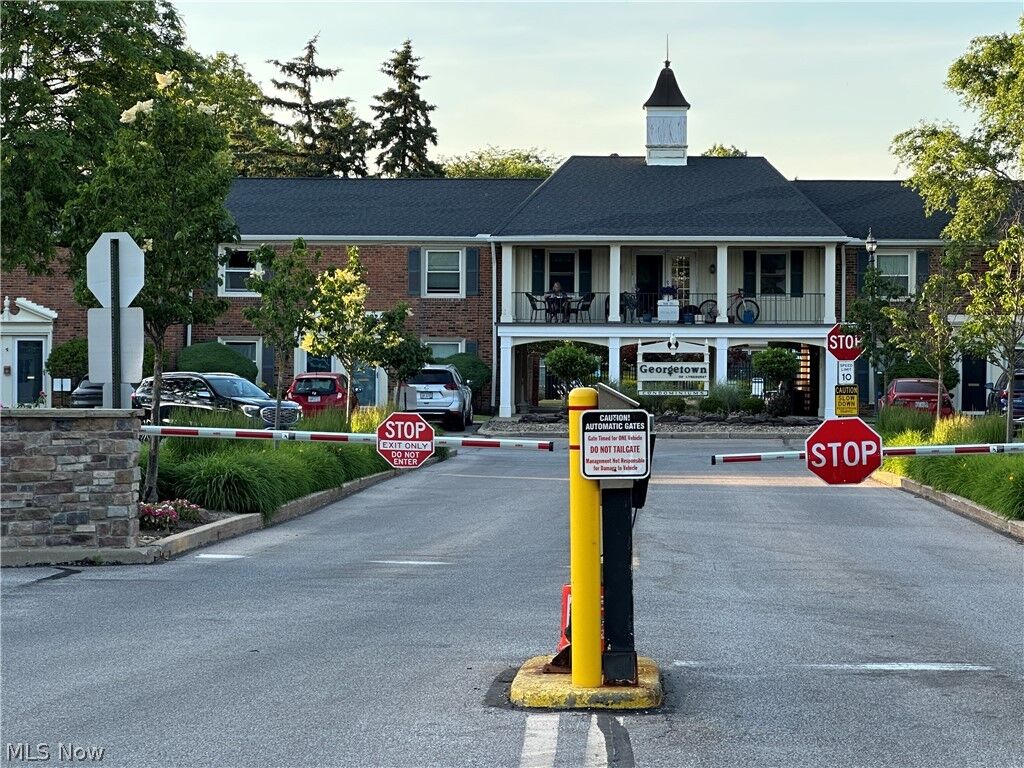
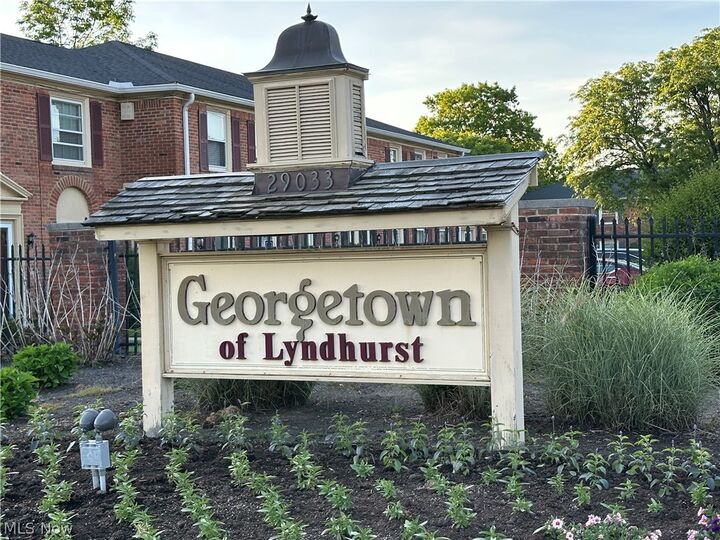
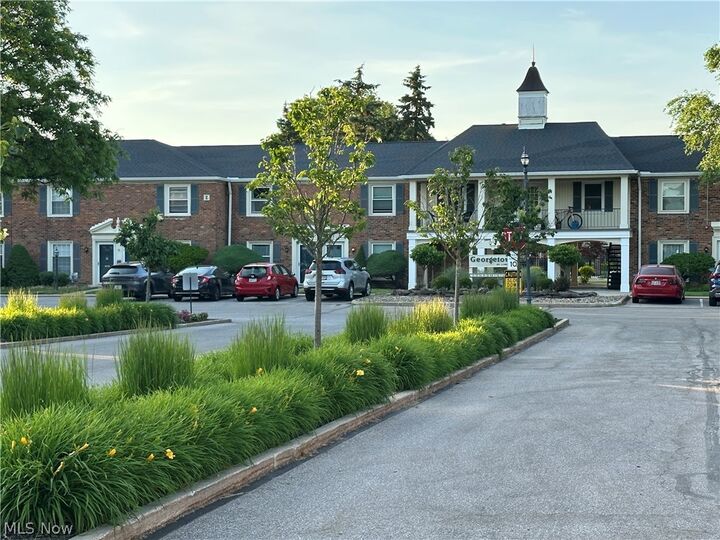
Georgetown/Lyndhurst Condos Bl
Georgetown/Lyndhurst Condos Bl
Listed By
Viktor Gavrylyuk, Century 21 Homestar, Contact: homesbyviktor@gmail.com, 440-212-1019
Source
YES MLS
Last checked Sep 19 2026 at 12:45 PM GMT+0000
YES MLS
Last checked Sep 19 2026 at 12:45 PM GMT+0000
Bathroom Details
- Full Bathroom: 1
Interior Features
- Range
- Refrigerator
- Dishwasher
- Microwave
- Disposal
- Laundry: Laundry Room
Subdivision
- Georgetown/Lyndhurst Condos Bl
Lot Information
- Near Public Transit
- Many Trees
Property Features
- Fireplace: 0
Heating and Cooling
- Gas
- Central Air
Pool Information
- Community
- In Ground
Homeowners Association Information
- Dues: $262/Monthly
Exterior Features
- Roof: Asphalt
- Roof: Fiberglass
Utility Information
- Utilities: Water Source: Public
- Sewer: Public Sewer
Parking
- Garage
- Outside
- Open
Stories
- 1
Living Area
- 805 sqft
Additional Information: Homestar | homesbyviktor@gmail.com, 440-212-1019
Location
Estimated Monthly Mortgage Payment
*Based on Fixed Interest Rate withe a 30 year term, principal and interest only
Listing price
Down payment
%
Interest rate
%Mortgage calculator estimates are provided by C21 HomeStar and are intended for information use only. Your payments may be higher or lower and all loans are subject to credit approval.
Disclaimer: Copyright 2026 YES MLS. All rights reserved. This information is deemed reliable, but not guaranteed. The information being provided is for consumers’ personal, non-commercial use and may not be used for any purpose other than to identify prospective properties consumers may be interested in purchasing. Data last updated 9/19/26 05:45


designed for comfort and everyday living. This sophisticated one-bedroom, one-bath unit offers modern design with a
bright, open floor plan. The spacious living room is filled with natural light from sliding glass doors that open to your
private patio. The kitchen features brand-new cabinetry, quartz countertops and stainless steel appliances. The
large bedroom and fully remodeled bathroom with contemporary fixtures. Residents of Georgetown enjoy exceptional
amenities, including a clubhouse with a full fitness center, party room, swimming pool, and playground. Ideally located
near shopping, dining, parks, and major highways. Perfect for those seeking a beautifully updated residence that
combines sophistication, comfort, and an exceptional Lyndhurst location.